

Click to Fullscreen Preview
The Aspen
Austin Hill Country Enclave • 14200 Oakridge Parkway, Austin, TX 78738
STARTING BASE PRICE$895,000
YEAR BUILT2026 Ready
ROOMS & BATHS4 Beds • 3.5 Baths
HOUSE AREA2,850 SqFt
LOT AREA4,800 SqFt
Architectural Narrative & Design Intent
The Aspen combines modern Scandinavian minimalism with Texas warmth. Designed for seamless indoor-outdoor living, the main floor centers around an expansive living volume bounded by 12-foot pocketing glass doors that open directly onto a covered cedar lanai and private garden.
Highlight Features & Finishes
Sub-Zero & Wolf Professional Kitchen Package
Custom Rift-Cut White Oak Cabinetry
Lutron Caséta Smart Lighting Automation
Private Courtyard Deck off Primary Suite
Structural & Engineering Matrix
Main Ceiling Height10 ft main floor (18 ft foyer ceiling)
Upper Story Ceiling9 ft second story
Energy Rating & SolarENERGY STAR® Certified + 7.2 kW Solar Array Included
Structural FoundationPost-Tensioned Engineered Slab
Roof ArchitectureStanding Seam Matte Charcoal Metal
Garage & EV Ready2-Car Attached + Dual EV Outlets
Floor Plan Variations
3 Configurations AvailableStandard Layout
4 Bedrooms, 3.5 Baths with ground floor guest suite and covered rear patio.
Architectural Floorplan Blueprint
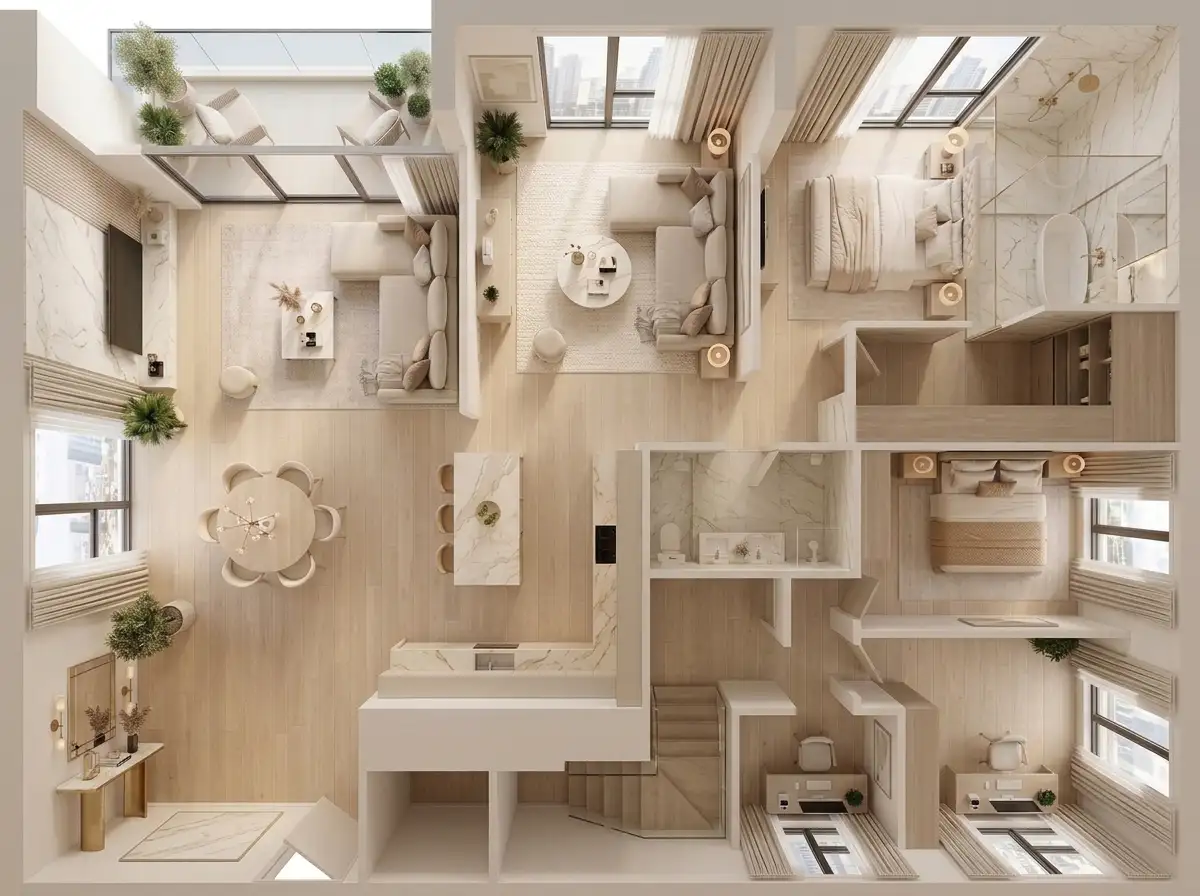
Click to Enlarge Floorplan
Level 1 • Ground Level Plan
✓ Covered Alfresco Lounge✓ Main Floor Flex Study✓ Walk-in Pantry
CONSTRUCTION PHASE
87/ 100 Structural Score
Foundation (Done)Interior (Underway)
Target Move-in:Spring 2026
Available Lots:Lot 04, Lot 07, Lot 14, Lot 22
DEDICATED SALES CONSULTANT
Eleanor Vance
Senior Community Sales Specialist
(512) 890-4412
eleanor.vance@tumbuh-living.com