

Click to Fullscreen Preview
The Juniper
Austin Hill Country Enclave • 14200 Oakridge Parkway, Austin, TX 78738
STARTING BASE PRICE$1,040,000
YEAR BUILT2026 Ready
ROOMS & BATHS4 Beds • 4 Baths
HOUSE AREA3,350 SqFt
LOT AREA5,600 SqFt
Architectural Narrative & Design Intent
The Juniper takes full advantage of Tumbuh's natural topography. Featuring stepped terraces, private bedroom balconies, and a built-in outdoor kitchen pavilion, this model is designed for indoor-outdoor entertainment.
Highlight Features & Finishes
Built-in Outdoor Kitchen & Gas Fireplace
All Bedrooms Feature En-Suite Bathrooms
Private Master Terrace with Panoramic Views
Integrated Security & Perimeter Surveillance
Structural & Engineering Matrix
Main Ceiling Height11 ft main floor
Upper Story Ceiling10 ft second story
Energy Rating & SolarNet Zero Target / 8.8 kW Solar System
Structural FoundationStepped Engineered Concrete Foundation
Roof ArchitectureSlanted Zinc Standing Seam
Garage & EV Ready2-Car Oversized + Golf Cart Bay
Floor Plan Variations
1 Configurations AvailableStandard Terraced Plan
4 Bedrooms, 4 Baths, Outdoor Kitchen, & Golf Cart Bay.
Architectural Floorplan Blueprint
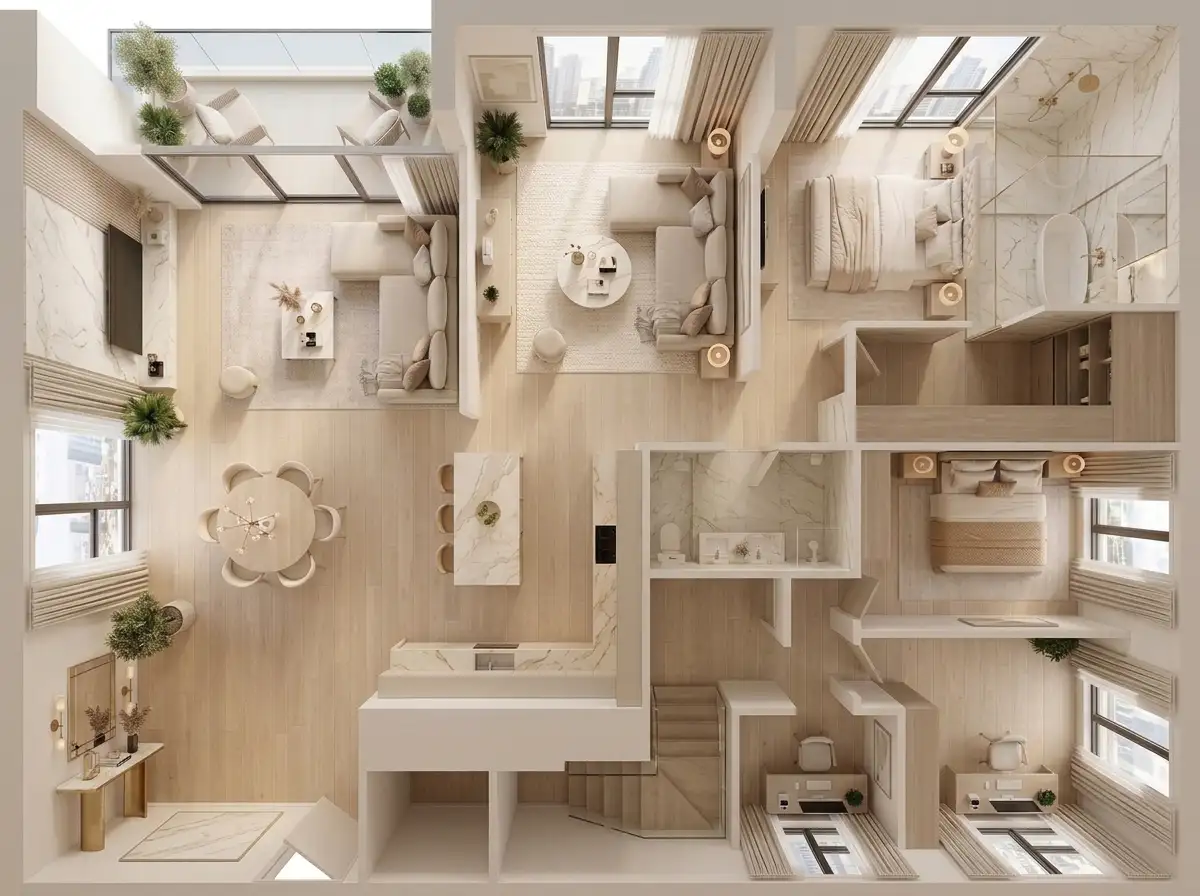
Click to Enlarge Floorplan
Level 1 • Ground Level Plan
✓ Outdoor Kitchen Pavilion✓ 4 En-Suite Baths✓ Golf Cart Storage
CONSTRUCTION PHASE
87/ 100 Structural Score
Foundation (Done)Interior (Underway)
Target Move-in:Spring 2026
Available Lots:Lot 13, Lot 21, Lot 24
DEDICATED SALES CONSULTANT
Eleanor Vance
Senior Community Sales Specialist
(512) 890-4412
eleanor.vance@tumbuh-living.com