

Click to Fullscreen Preview
The Birch
Austin Hill Country Enclave • 14200 Oakridge Parkway, Austin, TX 78738
STARTING BASE PRICE$695,000
YEAR BUILT2026 Ready
ROOMS & BATHS3 Beds • 2.5 Baths
HOUSE AREA1,980 SqFt
LOT AREA3,800 SqFt
Architectural Narrative & Design Intent
The Birch offers an ideal entry into Tumbuh's masterplanned community. Eliminating wasted hallway space, its intelligent floor plan maximizes open living volumes and storage while delivering high-end architectural finish standard across all Tumbuh homes.
Highlight Features & Finishes
Zero Waste Spatial Geometry Layout
Bosch Appliance Suite
Keyless Smart Lock Entry
EV Charging Prep in Garage
Structural & Engineering Matrix
Main Ceiling Height10 ft main floor
Upper Story Ceiling9 ft second story
Energy Rating & SolarENERGY STAR® Most Efficient 2026
Structural FoundationEngineered Slab
Roof ArchitectureFlat Architectural Parapet
Garage & EV Ready2-Car Attached
Floor Plan Variations
1 Configurations AvailableStandard Plan
3 Bedrooms, 2.5 Baths with open concept main floor.
Architectural Floorplan Blueprint
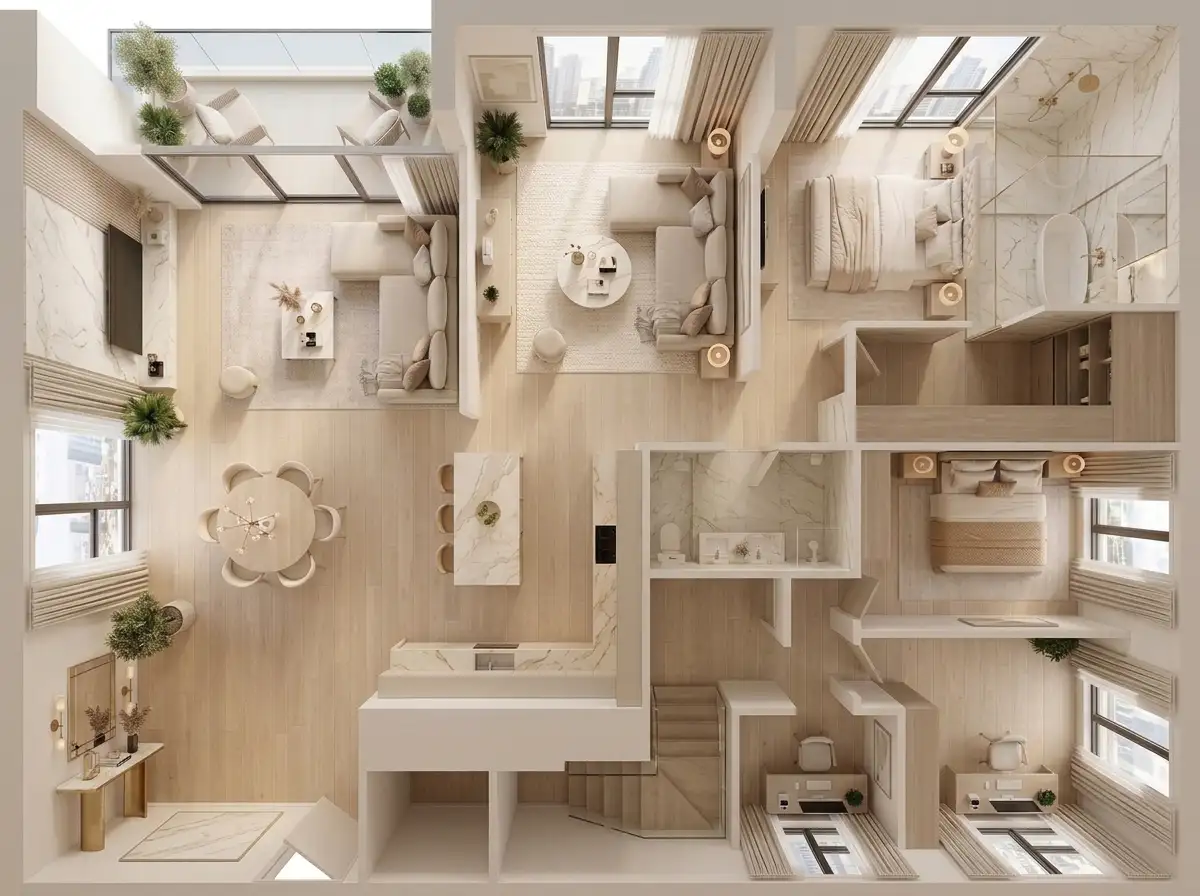
Click to Enlarge Floorplan
Level 1 • Ground Level Plan
✓ Compact Footprint✓ Open Living & Dining✓ Covered Porch
CONSTRUCTION PHASE
87/ 100 Structural Score
Foundation (Done)Interior (Underway)
Target Move-in:Spring 2026
Available Lots:Lot 01, Lot 05, Lot 10
DEDICATED SALES CONSULTANT
Eleanor Vance
Senior Community Sales Specialist
(512) 890-4412
eleanor.vance@tumbuh-living.com