

Click to Fullscreen Preview
The Willow
Austin Hill Country Enclave • 14200 Oakridge Parkway, Austin, TX 78738
STARTING BASE PRICE$765,000
YEAR BUILT2026 Ready
ROOMS & BATHS3 Beds • 2.5 Baths
HOUSE AREA2,240 SqFt
LOT AREA4,200 SqFt
Architectural Narrative & Design Intent
The Willow is engineered for buyers who value single-story ease without sacrificing dramatic architectural proportions. High vaulted ceilings, clerestory windows, and deep overhangs maintain comfortable interior temperatures while flooding spaces with diffused natural light.
Highlight Features & Finishes
Zero-Threshold Universal Access Floor Plan
Integrated Planter Boxes along Patio Perimeter
Miele Built-in Coffee & Appliance Suite
Solar-Assisted Tankless Water Heating
Structural & Engineering Matrix
Main Ceiling Height11 ft vault in living area, 10 ft bedrooms
Upper Story CeilingN/A (Single-Story)
Energy Rating & SolarNet Zero Ready / High Performance Thermal Envelope
Structural FoundationMonolithic Reinforced Concrete Slab
Roof ArchitectureArchitectural Flat Roof with Green Roof Inset
Garage & EV Ready2-Car Attached + Storage Nook
Floor Plan Variations
2 Configurations AvailableStandard Layout
3 Bedrooms, 2.5 Baths with centralized kitchen hub and private primary wing.
Architectural Floorplan Blueprint
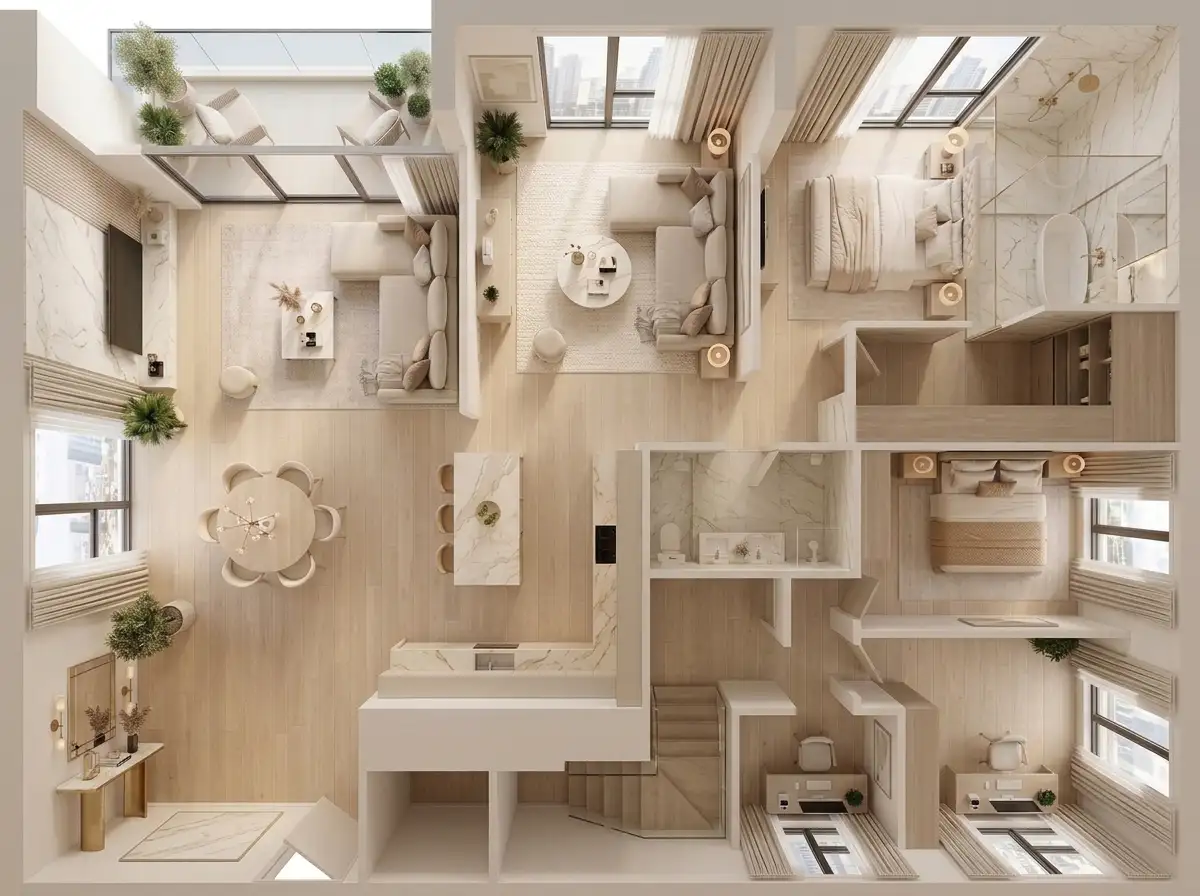
Click to Enlarge Floorplan
Level 1 • Ground Level Plan
✓ Single-Level Living✓ Primary Wing Privacy✓ Outdoor Dining Patio
CONSTRUCTION PHASE
87/ 100 Structural Score
Foundation (Done)Interior (Underway)
Target Move-in:Spring 2026
Available Lots:Lot 02, Lot 09, Lot 18
DEDICATED SALES CONSULTANT
Eleanor Vance
Senior Community Sales Specialist
(512) 890-4412
eleanor.vance@tumbuh-living.com