

Click to Fullscreen Preview
The Sequoia
Austin Hill Country Enclave • 14200 Oakridge Parkway, Austin, TX 78738
STARTING BASE PRICE$940,000
YEAR BUILT2026 Ready
ROOMS & BATHS4 Beds • 3.5 Baths
HOUSE AREA3,100 SqFt
LOT AREA5,200 SqFt
Architectural Narrative & Design Intent
The Sequoia places wellness and passive environmental design at its core. Built around a private central court, every living room enjoys cross-breeze ventilation and views of lush greenery.
Highlight Features & Finishes
Passive Solar Orientation Optimization
Triple-Pane European Tilt & Turn Windows
Rainwater Harvesting Cistern (1,200 Gal)
Bespoke Fluted Oak Millwork
Structural & Engineering Matrix
Main Ceiling Height10.5 ft main floor
Upper Story Ceiling9.5 ft second story
Energy Rating & SolarZero Net Energy (ZNE) Certified
Structural FoundationEngineered Insulated Concrete Form (ICF) Foundation
Roof ArchitectureArchitectural Standing Seam Metal
Garage & EV Ready2-Car Attached + Covered Bike Port
Floor Plan Variations
2 Configurations AvailableStandard Courtyard
4 Bedrooms including main level owner's suite wrapped around central courtyard.
Architectural Floorplan Blueprint
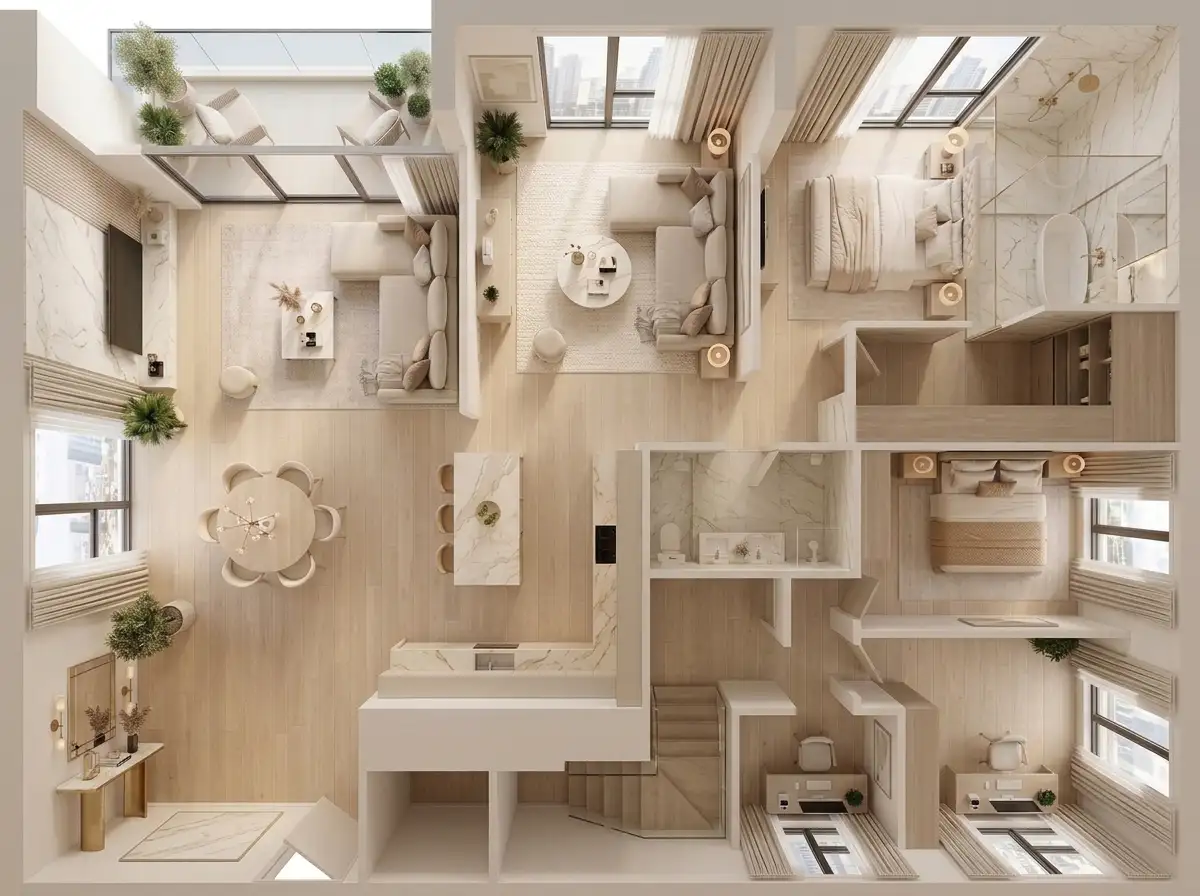
Click to Enlarge Floorplan
Level 1 • Ground Level Plan
✓ Central Courtyard✓ Ground Level Primary Suite✓ Outdoor Kitchen Hookup
CONSTRUCTION PHASE
87/ 100 Structural Score
Foundation (Done)Interior (Underway)
Target Move-in:Spring 2026
Available Lots:Lot 06, Lot 16, Lot 20
DEDICATED SALES CONSULTANT
Eleanor Vance
Senior Community Sales Specialist
(512) 890-4412
eleanor.vance@tumbuh-living.com